Manual D Duct Design in Thomasville, AL for $100.
Manual D duct design for Thomasville, AL: supply and return sizes per room, airflow, friction rate and total effective length, ready for the permit and the install crew. $100 with Manual J and S included.
- J + S + D for $100
- Permit-ready PDF
- 2–3 business days
- No subscription
Free quote confirmation, no account needed. You pay per house, no subscription.
Load calculations for Thomasville.
Thomasville is in IECC climate zone 3A (warm, moist).
Mostly cooling with a real heating season. Heat pumps fit well when both loads are calculated. Humid air: dehumidification and latent capacity must be checked in Manual S.
Climate zone by county (Clarke County) per the DOE / IECC county assignment. Your jurisdiction’s adopted code edition decides; we use the local design temperatures for the project address.
- Population
- 3,540
- County
- Clarke County
- IECC climate zone
- 3A
- Area
- 11.3 sq mi
For projects in Thomasville you do not need a local office: send the plans by email and receive the Manual J, S or D as a PDF.
Population: US Census Bureau estimates. Thomasville is a small town in Clarke County, Alabama.
J, S & D for $100 in Thomasville. All three.
One price for every builder and every contractor, from the first house. No subscription, no software license, no minimum order.
Manual J + S + D
All three reports for one house, matched to each other, in one PDF package.
Order for $100Manual J
Room-by-room heating and cooling loads (sensible and latent) to ACCA Manual J 8th Edition.
Manual S
Checks the furnace, heat pump or AC you plan against the Manual J loads and manufacturer data.
Manual D
Duct sizing per room: airflow (CFM), supply and return sizes, friction rate and static pressure.
$100 per dwelling unit for all three reports, also if you need only one of them. Confirmed before we start. Unusual projects (very large custom homes, more than two systems) are quoted first.
A report your plan reviewer recognizes.
Every report is built from your actual plans and the design conditions for Thomasville, and delivered as one PDF you can upload with the permit application.
Example screen with sample numbers (heating / cooling Btu/h per room). Your report uses your plans.
Square feet per ton is not a calculation.
Two houses with the same floor area can need very different equipment. Windows, orientation, insulation, air leakage, duct location and climate change the load. Codes require ACCA Manual J and Manual S because rules of thumb usually oversize.
For builders and HVAC contractors in Thomasville.
We work as your back office for load calculations: you build and install, we deliver the numbers and the paperwork.
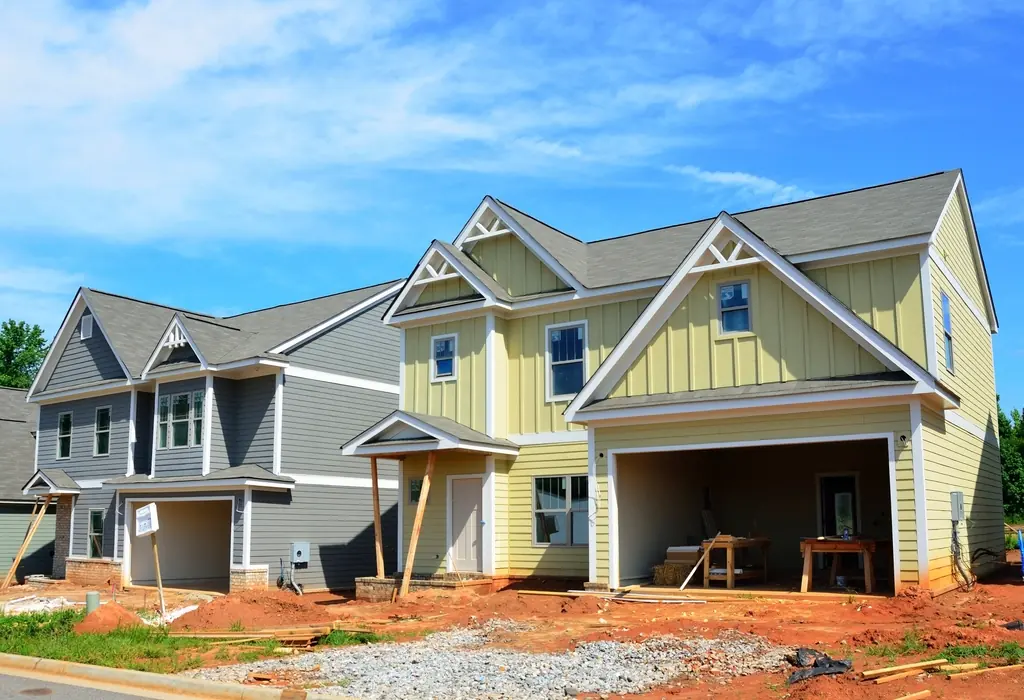
Home builders & developers
- Manual J, S and D with every permit set
- Same $100 price for one house or a whole subdivision
- Repeat plans: we keep your models on file
- One contact for all your projects
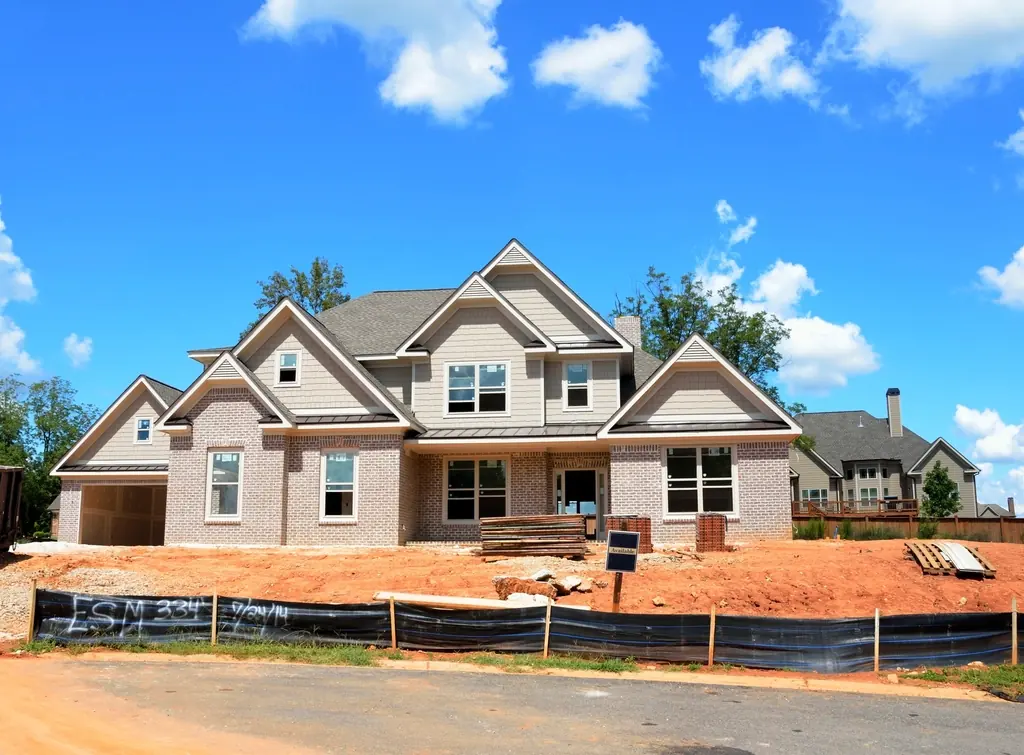
HVAC contractors
- Size equipment right and win the bid on facts
- Load calc for replacement permits and rebates
- Manual D before the duct crew starts
- No software license, pay only when you have a job
Manual J in Thomasville in three steps.
- Send your plansAnswer four questions, then email or upload floor plans, elevations, window schedule and insulation specs.
- We calculateManual J loads, Manual S equipment check and Manual D duct design, matched to each other.
- Permit-ready PDFDelivered in 2–3 business days. If plan review asks for changes to our report, we revise it free.
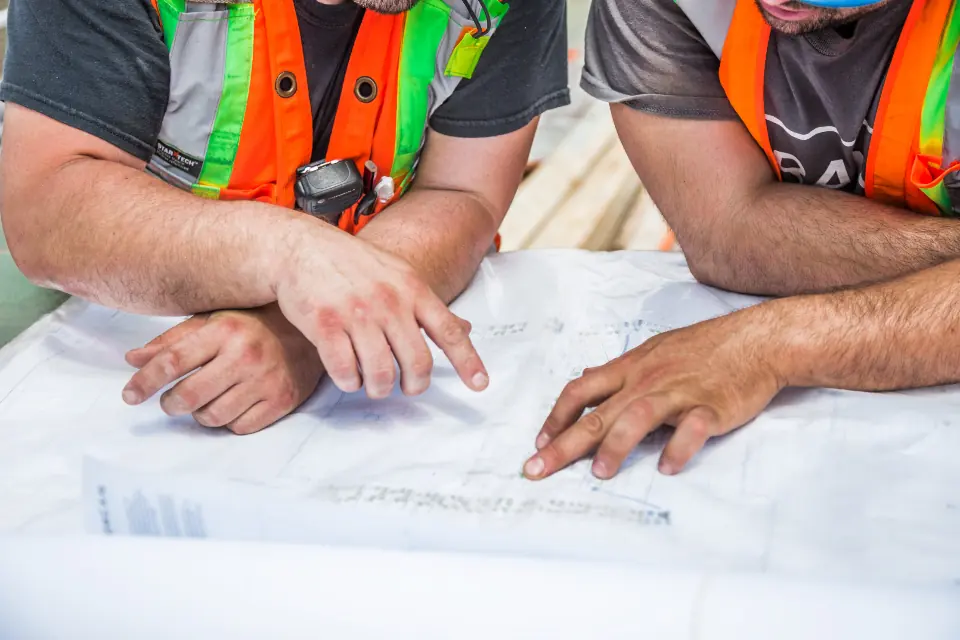
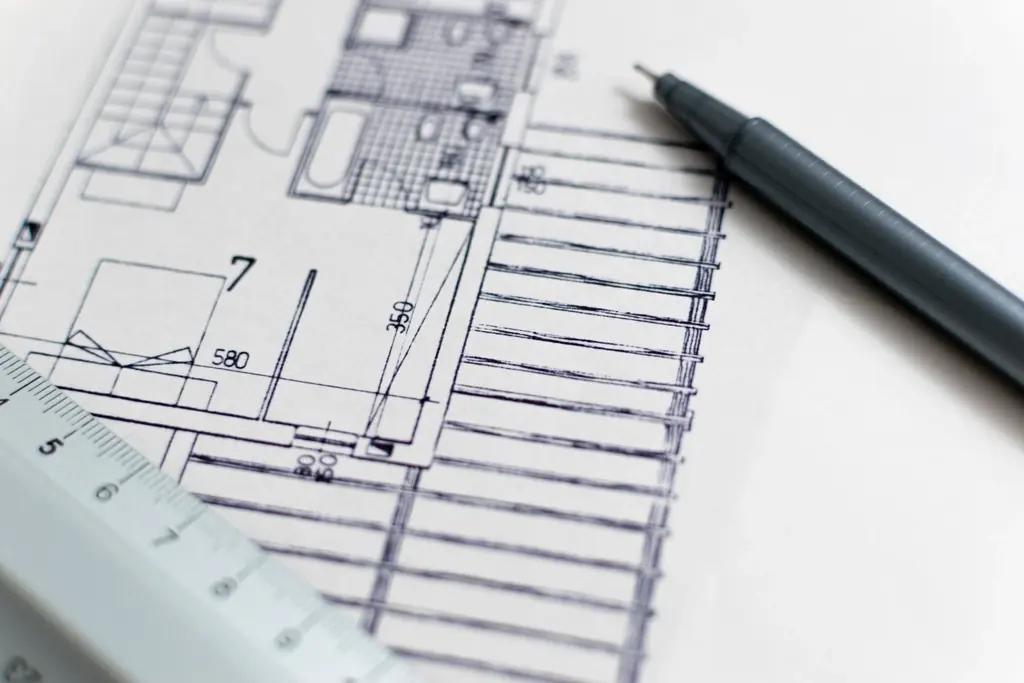
Send the plan set. We do the rest.
- Floor plans of every level with dimensions
- Elevations or the direction the front door faces
- Window and door schedule (sizes, U-factor, SHGC)
- Insulation levels: walls, ceiling/attic, floor, slab or basement
- Ceiling heights and any vaulted areas
- Duct location (attic, crawlspace, conditioned space)
- Planned equipment type: heat pump, AC + furnace, mini-split
- Air leakage target if known (ACH50)
Missing something? We tell you before we start and use code minimums only if you confirm.
Manual D Duct Design in Thomasville, answered.
What does a Manual D report include?
Design airflow for every room, supply and return duct sizes, the available static pressure and friction rate, and the longest run (total effective length). It is based on the blower data of the equipment you select.
Do you need to visit the site in Thomasville?
No. We work from your plans and specifications, so a project in Thomasville is handled remotely like any other. If a detail is missing, we ask before we start.
What climate zone is Thomasville in?
Thomasville is in Clarke County, which is assigned to IECC climate zone 3A. Your local building department’s adopted code edition is what counts, and we use the design temperatures for the project location.
How much does a Manual J cost?
$100 per house for Manual J, Manual S and Manual D together. No subscription and no minimum order.
How fast do I get the report?
Usually 2–3 business days after we receive complete plans and specs.
Will the building department accept it?
Reports follow ACCA Manual J 8th Edition, Manual S and Manual D and use the plans you send. Acceptance is up to your building department; if plan review asks for corrections to our report, we revise it at no charge.
Do you work with builders and contractors on many houses?
Yes. Builders and HVAC contractors are our main customers. The price stays $100 per house for J, S and D, and repeat plans are kept on file.
Your next permit, sized right.
Manual J, S and D together for $100 in Thomasville. Send the plans today.
Order nowOther services in Thomasville.
- Manual J Calculation in Thomasville
- Manual J Load Calculation in Thomasville
- HVAC Load Calculation in Thomasville
- Air Conditioning Load Calculation in Thomasville
- Manual J, S & D in Thomasville
- Manual S Equipment Selection in Thomasville
- Heat Load Calculation in Thomasville
- Manual J Calculation Service in Thomasville
- HVAC Sizing Calculation in Thomasville