Unlimited Manual J, S & D. Done for you.
Upload plans or an iPhone LiDAR scan – we calculate every house and you download the permit PDF. $250 a month.
Try it free See a sample report
- First house free
- Unlimited houses
- 2–3 business days

- $250a month, unlimited houses
- 2–3business days, typical
- 8permit documents included
- 50states · 31,993 places
- 1sthouse free to try
Calculated in ACCA-approved software (Wrightsoft Right-J8 and Right-D are on ACCA’s approved software list). Loadpol is not affiliated with ACCA or Wrightsoft.
Manual J, S & D – done for you.
You upload. Our team calculates. You download the permit PDF.
Manual J
Heating and cooling load for every room.
Manual S
Equipment checked against the loads.
Manual D
Duct sizes and airflow per room.
Plans to permit in four steps.
- 1UploadPlans (PDF, DWG), an iPhone / iPad LiDAR scan – or draw it in your browser.
- 2We checkDocuments checked within one business day.
- 3We calculateManual J, S, D and every document you ticked.
- 4DownloadPermit-ready PDFs, typically in 2–3 business days.
Every HVAC permit document. One plan.
All included in Loadpol Unlimited – no extras.
REScheck is not available in FL and CA. Not affiliated with AHRI, the U.S. DOE or ENERGY STAR. What each document is →
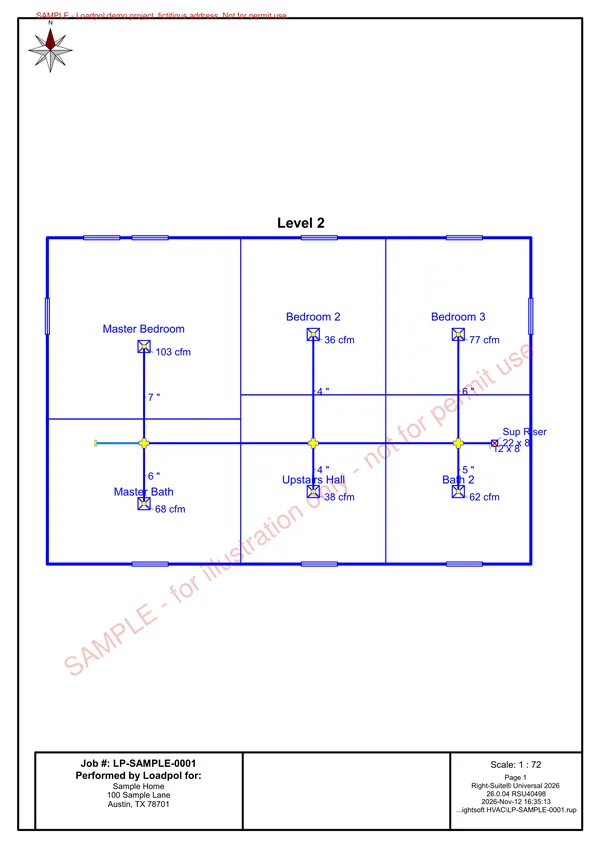
The plan sheet your crew builds from.
- Supply runs, registers and returns per room
- Duct sizes from the Manual D
- Equipment location and airflow on the plan
See what you get – before you sign up.
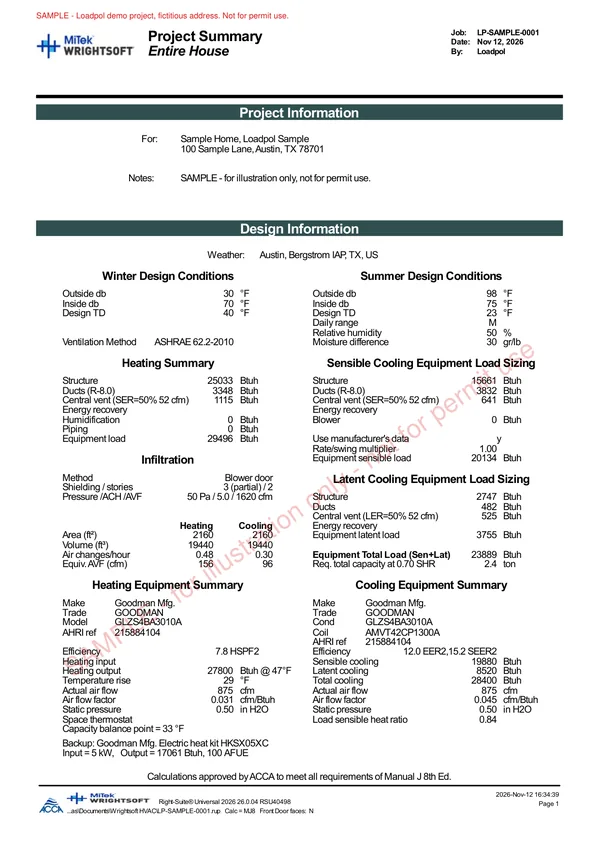
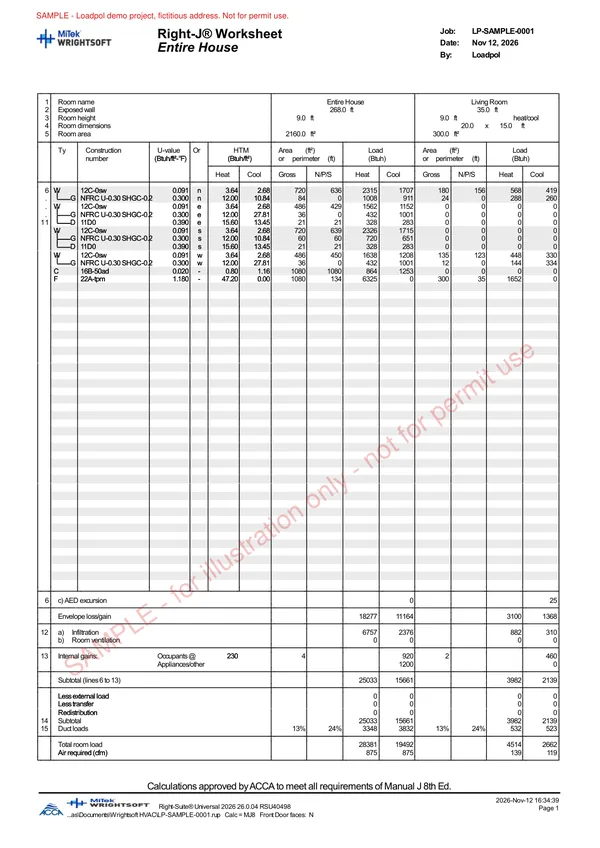
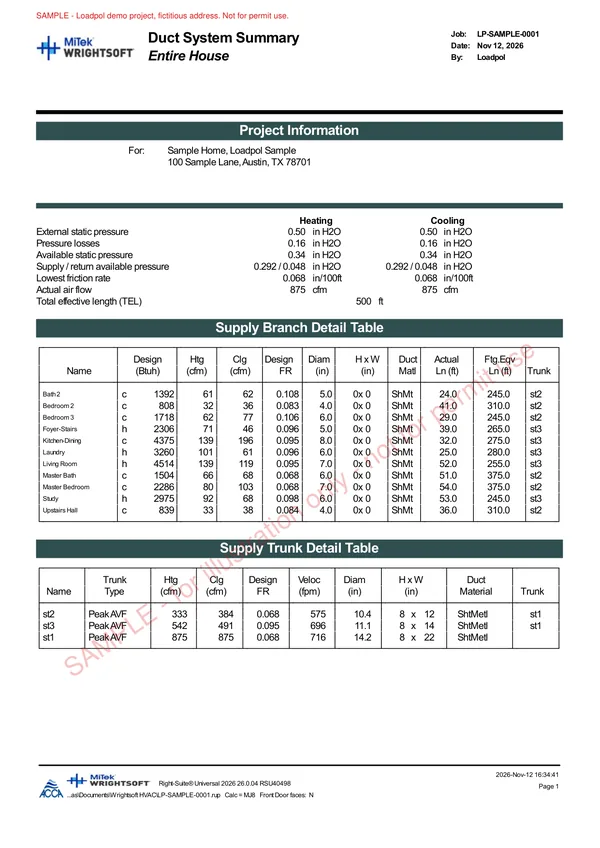
A real 2,160 sq ft calculation for a fictional home in Austin, TX. Calculated in ACCA-approved Wrightsoft Right-Suite Universal by the Loadpol team.
No plans? Scan the house.
- Scan each room with an iPhone Pro or iPad Pro
- Upload the export to the project
- We build the model and calculate as usual
Apps such as Polycam or magicplan (examples, no partnership). Files: USDZ, OBJ, PLY, E57, GLB, ZIP. New homes need plans.
Design data for 31,993 US places.
Each project uses the ACCA design conditions for its location – from zone 1 in Florida to zone 8 in Alaska.
- IECC climate zone per county
- Heating and cooling design temperatures
- Your state’s adopted energy code
Map: climate zone where most people live in each state (county assignment per U.S. DOE). Tap a state for local pages.
- 1
- 2
- 3
- 4
- 5
- 6
- 7
- 8
- hot → cold
Turn the load calc into the sale.
- Good / Better / Best proposals
- Energy-savings chart from the Manual J
- Online acceptance and invoices
- CSV export, API and webhooks
Included in Loadpol Unlimited. No payment processing; you set prices and tax.
One price: $250 a month.
For builders, developers and HVAC contractors.
Loadpol Unlimited
Unlimited houses. Done for you.
Try it freeFirst house free – no agreement, no card. Then 12-month agreement from the day you sign, month to month after.
- Unlimited houses, no per-house fee
- Manual J, S and D
- Duct layout drawing
- ASHRAE 62.2 ventilation
- AHRI certificate
- REScheck (not FL / CA)
- ENERGY STAR HVAC Design Report
- Free plan-review revisions
- Your logo on every report
- Built-in CRM
Software vs done for you.
- License and training per user
- Hours of data entry per house
- Your team handles plan review
- No software, no training
- We enter every room and window
- Free plan-review revisions
Square feet per ton is not a calculation.
Windows, insulation, orientation and climate change the load. Codes require Manual J and S (IRC M1401.3, IECC R403.7).
Not ready yet? Ask us.
Four quick questions. We reply within one business day.
For builders, developers and HVAC contractors. Unlimited houses with Manual J, S and D for $250 a month, 12-month agreement.
How much does a Manual J cost?
Loadpol Unlimited is $250 a month for unlimited houses, each with Manual J, Manual S and Manual D, calculated by our team. 12-month agreement that starts on the day you sign (first invoice right away), then month to month. No per-house fees.
What documents are included?
Everything the building department needs for the HVAC side, for every house: Manual J, Manual S, Manual D, an HVAC duct layout drawing, the ASHRAE 62.2 whole-house ventilation rate, an AHRI Directory certificate (public lookup) for the matched system, a REScheck compliance report for new homes and additions where REScheck is accepted (not available in FL and CA) and the ENERGY STAR HVAC Design Report filled in from our Manual J, S and D. All included in the $250 a month, plus free plan-review revisions. There are no extras.
Can I see a sample report first?
Yes. Our sample report is a real 12-page Wrightsoft calculation (Manual J, S and D with duct layout) for a fictional 2,160 sq ft home in Austin, TX – free to download, stamped SAMPLE, not for permit use.
Do you take single orders?
No. We only offer Loadpol Unlimited, the $250-a-month subscription for builders, developers and HVAC contractors. To try us, your first house is free.
Can we try it first?
Yes – your first house is on us. Create an account and submit one project without an agreement or credit card; you get the same Manual J, S and D reports. One free house per company, email domain and address.
How fast do I get the report?
Typically 2–3 business days after we receive complete plans and specs.
Will the building department accept it?
Reports follow ACCA Manual J 8th Edition, Manual S and Manual D and are prepared in ACCA-approved software (Wrightsoft Right-J8 and Right-D are on ACCA’s approved software list) from the plans you send. Acceptance is up to your building department; if plan review asks for corrections to our report, we revise it at no charge.
Is it really unlimited?
Yes. Every house you upload is included, with no per-house fee and no monthly cap. A house is one building with one floor plan at one address; if the building changes, the new calculation is included as well.
No floor plans? Can I scan the house with my iPhone or iPad?
Yes, for existing buildings (replacements, additions, renovations, finished homes): scan every room with a LiDAR room-scan app on an iPhone Pro or iPad Pro, for example apps such as Polycam or magicplan, upload the export and enter windows and insulation as far as you know them. New homes that are not built yet need plans. No plans and no scan? You can also draw the floor plan in your browser in your account – rooms, sizes, windows and doors.
Your next permit, sized right.
Unlimited Manual J, S and D for $250 a month. First house free.
Manual J in every US city.
- Manual J Calculation
- Manual J Load Calculation
- HVAC Load Calculation
- Air Conditioning Load Calculation
- Manual J, S & D
- Manual D Duct Design
- Manual S Equipment Selection
- Heat Load Calculation
- Manual J Calculation Service
- HVAC Sizing Calculation
Largest cities and all states
- New York, NY
- Los Angeles, CA
- Chicago, IL
- Houston, TX
- Phoenix, AZ
- Philadelphia, PA
- San Antonio, TX
- San Diego, CA
- Dallas, TX
- Jacksonville, FL
- Fort Worth, TX
- San Jose, CA
- Austin, TX
- Charlotte, NC
- Columbus, OH
- San Francisco, CA
- Seattle, WA
- Denver, CO
- Oklahoma, OK
- El Paso, TX
- Las Vegas, NV
- Boston, MA
- Detroit, MI
- Portland, OR
- Memphis, TN
- Baltimore, MD
- Milwaukee, WI
- Albuquerque, NM
- Tucson, AZ
- Fresno, CA
- Sacramento, CA
- Atlanta, GA
- Mesa, AZ
- Kansas, MO
- Raleigh, NC
- Colorado Springs, CO
- Omaha, NE
- Miami, FL
- Virginia Beach, VA
- Long Beach, CA
- Alabama
- Alaska
- Arizona
- Arkansas
- California
- Colorado
- Connecticut
- Delaware
- District of Columbia
- Florida
- Georgia
- Hawaii
- Idaho
- Illinois
- Indiana
- Iowa
- Kansas
- Kentucky
- Louisiana
- Maine
- Maryland
- Massachusetts
- Michigan
- Minnesota
- Mississippi
- Missouri
- Montana
- Nebraska
- Nevada
- New Hampshire
- New Jersey
- New Mexico
- New York
- North Carolina
- North Dakota
- Ohio
- Oklahoma
- Oregon
- Pennsylvania
- Rhode Island
- South Carolina
- South Dakota
- Tennessee
- Texas
- Utah
- Vermont
- Virginia
- Washington
- West Virginia
- Wisconsin
- Wyoming