What we need for your Manual J.
The documents and details that let us deliver an accurate, permit-ready Manual J, S and D without back-and-forth.
- J + S + D for $100
- Permit-ready PDF
- 2–3 business days
- No subscription
Free quote confirmation, no account needed. You pay per house, no subscription.
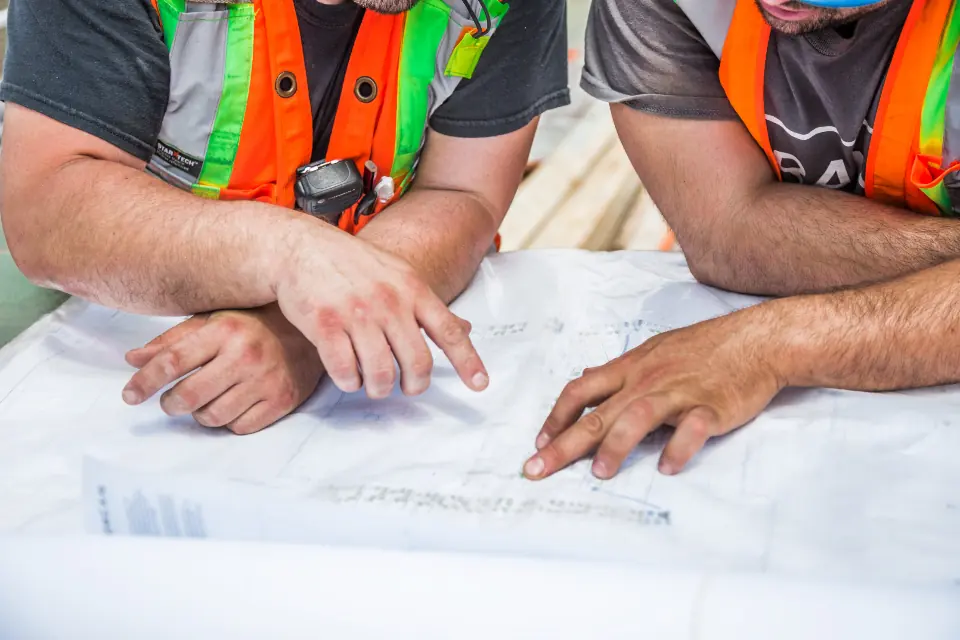
Send the plan set. We do the rest.
- Floor plans of every level with dimensions
- Elevations or the direction the front door faces
- Window and door schedule (sizes, U-factor, SHGC)
- Insulation levels: walls, ceiling/attic, floor, slab or basement
- Ceiling heights and any vaulted areas
- Duct location (attic, crawlspace, conditioned space)
- Planned equipment type: heat pump, AC + furnace, mini-split
- Air leakage target if known (ACH50)
Missing something? We tell you before we start and use code minimums only if you confirm.
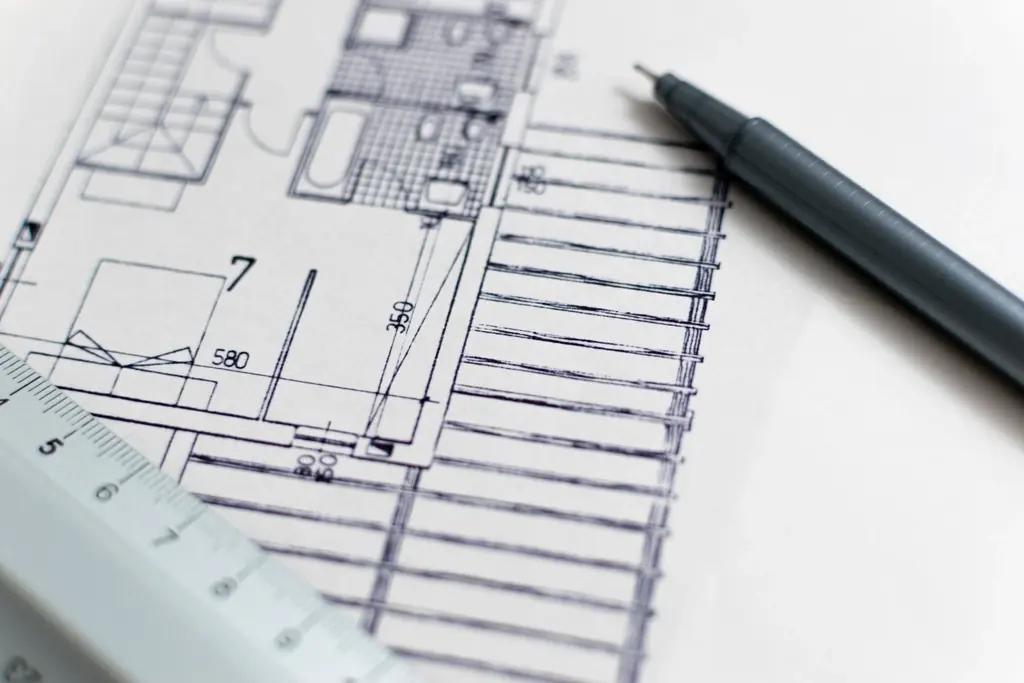
A report your plan reviewer recognizes.
Every report is built from your actual plans, and delivered as one PDF you can upload with the permit application.
Example screen with sample numbers (heating / cooling Btu/h per room). Your report uses your plans.
J, S & D for $100. All three.
One price for every builder and every contractor, from the first house. No subscription, no software license, no minimum order.
Manual J + S + D
All three reports for one house, matched to each other, in one PDF package.
Order for $100Manual J
Room-by-room heating and cooling loads (sensible and latent) to ACCA Manual J 8th Edition.
Manual S
Checks the furnace, heat pump or AC you plan against the Manual J loads and manufacturer data.
Manual D
Duct sizing per room: airflow (CFM), supply and return sizes, friction rate and static pressure.
$100 per dwelling unit for all three reports, also if you need only one of them. Confirmed before we start. Unusual projects (very large custom homes, more than two systems) are quoted first.